<-- style PDP --> 497 Mooney Road, Bancroft - Rural Resid for sale for $999,900
  • sold
  • leased

497 Mooney Road

Bancroft, Ontario, K0L 1C0 - Monteagle Ward

$999,900$000000

  • Neighbourhood

    Monteagle Ward

  • Major Intersection

    Highway 62 N and Hybla Rd.

  • Listed Since: 106 day(s)

  • Last update: 81 day(s) ago

Overview

  • Property Type

    Rural Resid, Bungalow-Raised

  • Bedrooms

    3

  • Bathrooms

    3

  • Basement

    Fin W/O

  • Kitchen

    1

  • Total Parking

    26 (6 Detached Garage)

  • Lot Size

    Available Upon Request

  • Taxes

    $4,110.09 (2026)

  • Type

    Freehold

Property Description

Property description for 497 Mooney Road, Bancroft

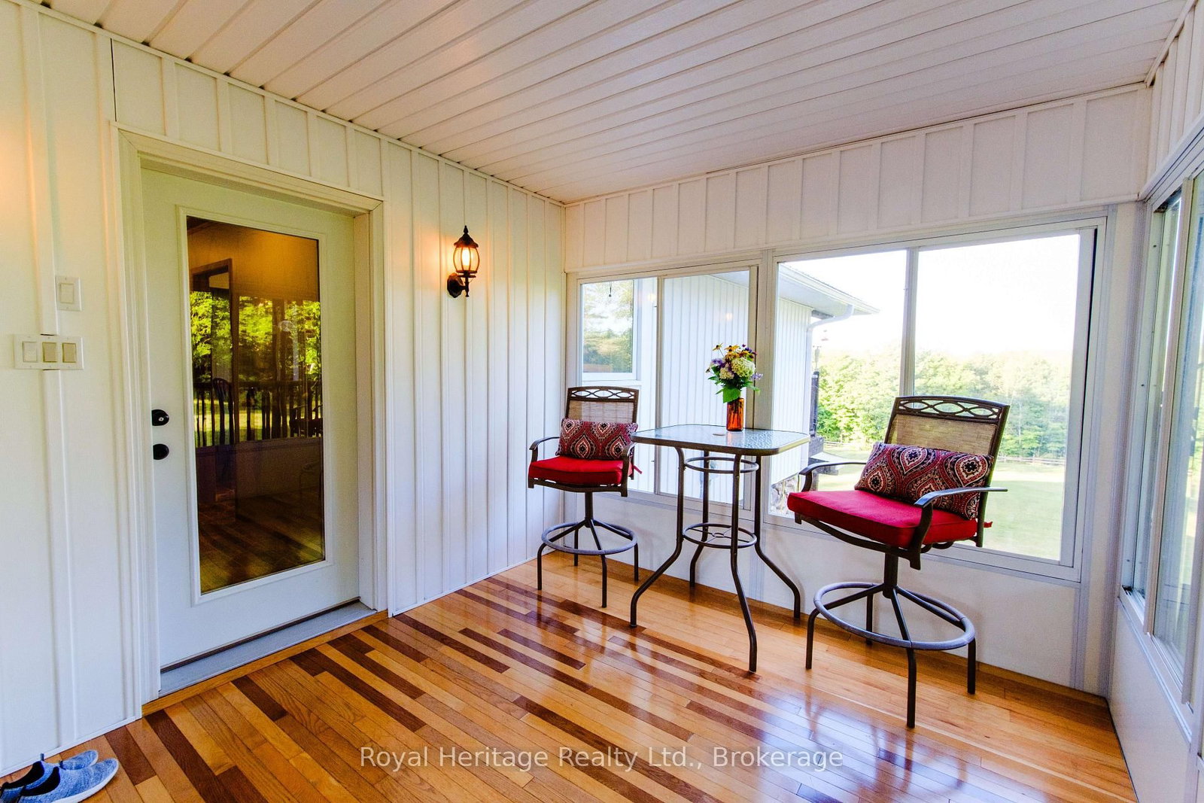
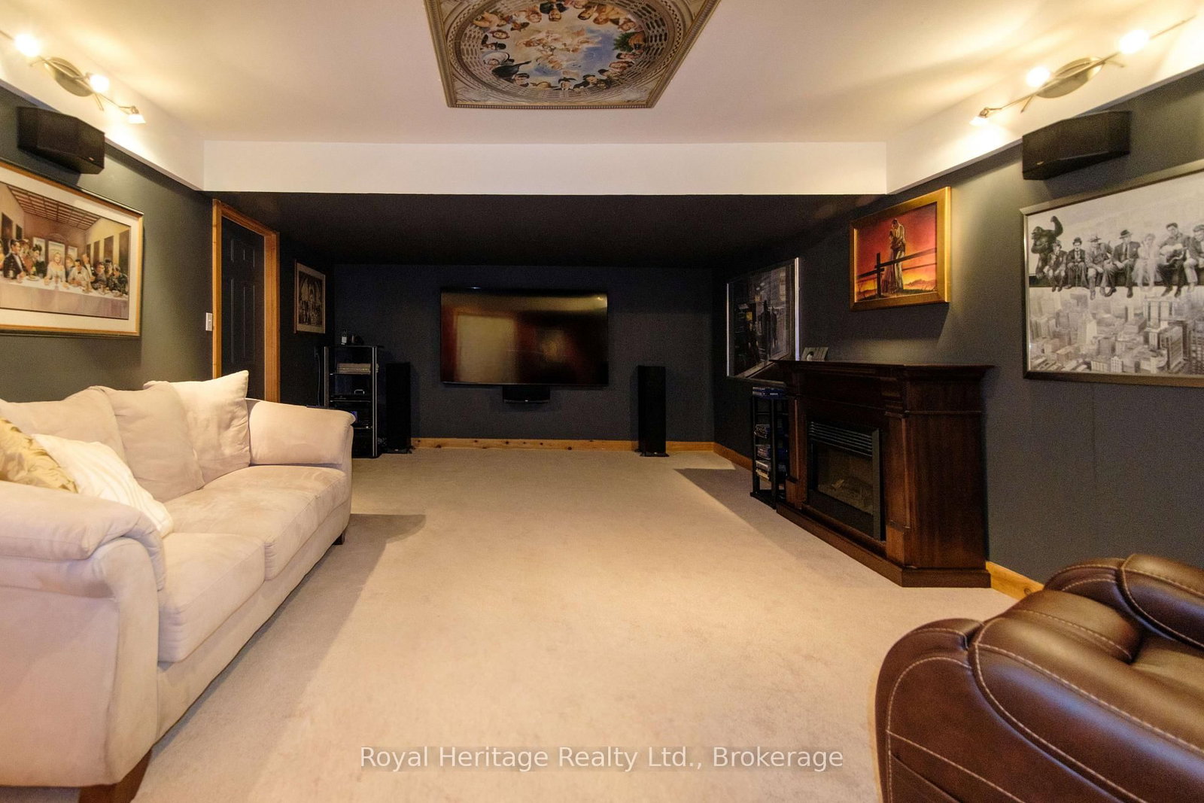
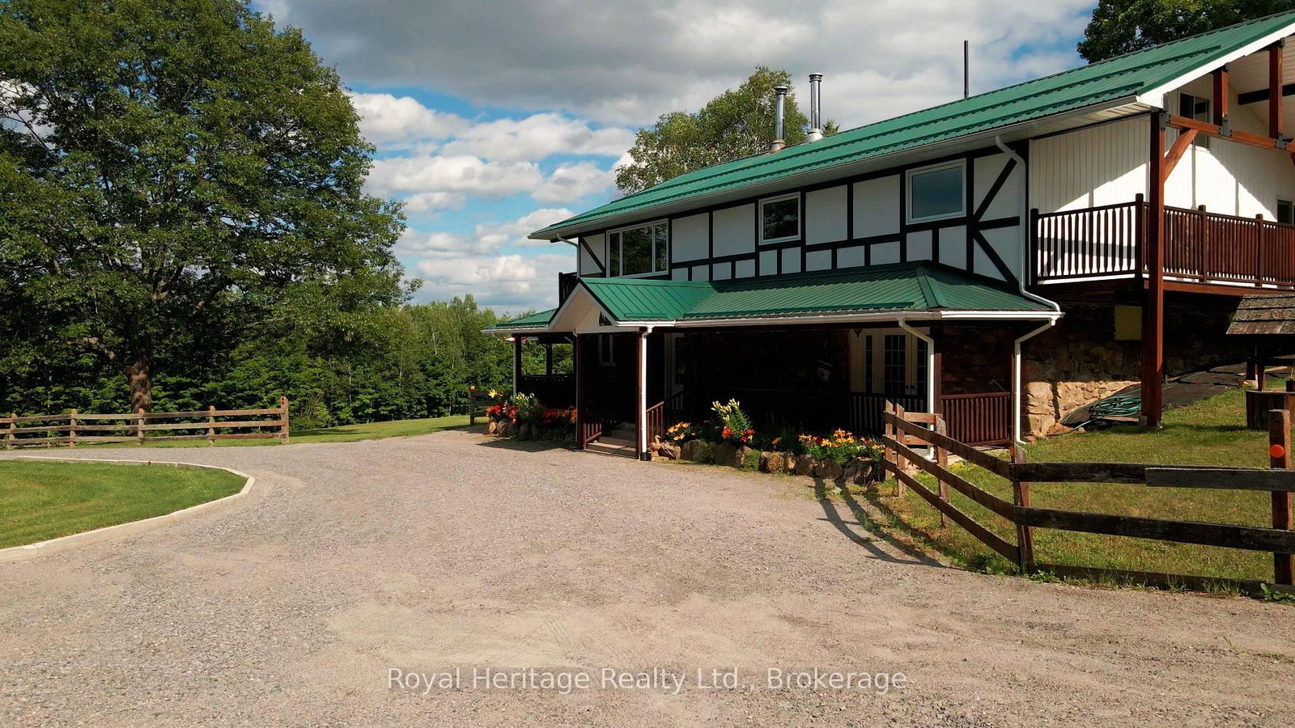
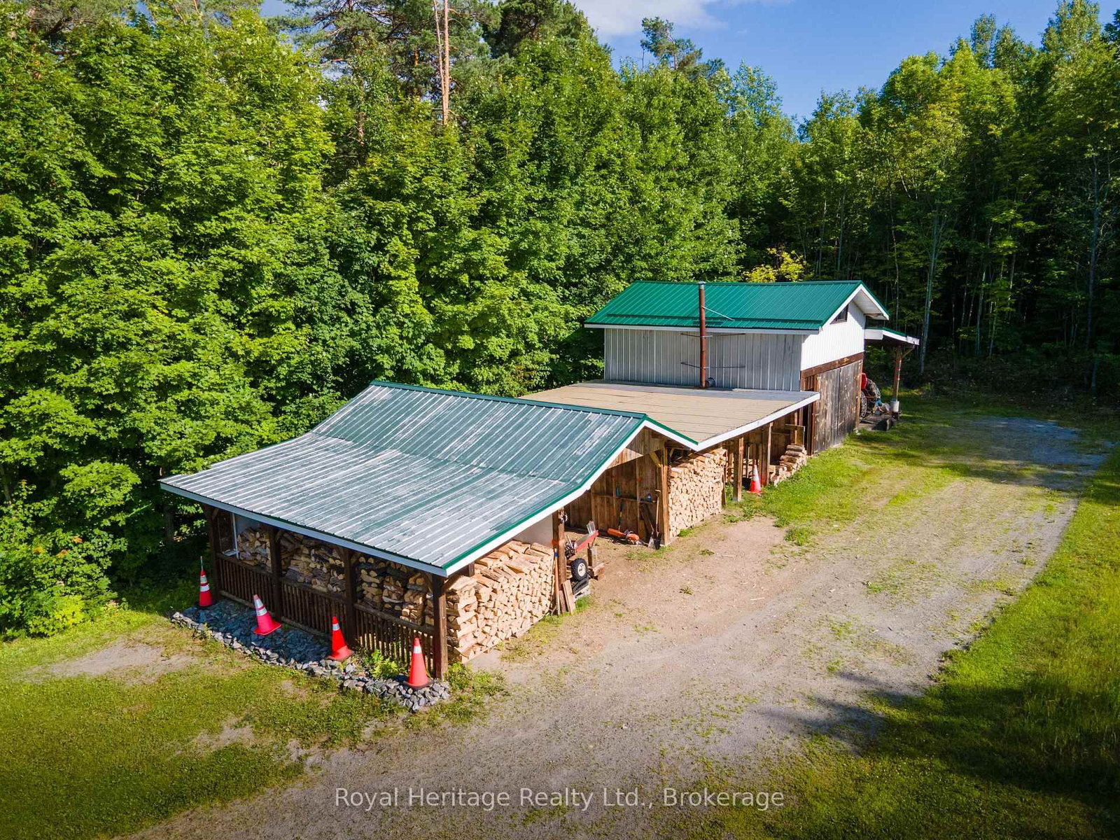
Escape to your own private retreat on 141 acres of managed forest, complete with many established trails and continue across Crown land to beautiful Salmon Trout Lake. Whether you enjoy hiking, ATVing, hunting, farming, homesteading, exploring nature, or simply the peace and privacy of country living, this property offers an exceptional outdoor lifestyle with the added benefit of a mature forest and a Managed Forest Tax Incentive.The well-maintained 3 bedroom, 3 bathroom home has been thoughtfully designed for comfortable everyday living. The spacious primary suite features a private 3-piece ensuite and walkout to a balcony overlooking the surrounding forest. A bright sunroom with sliding doors provides the perfect place to enjoy your morning coffee or unwind at the end of the day.The finished basement includes a sound-insulated media room, creating an ideal space for movie nights, gaming, or entertaining. The home is equipped with central air conditioning, a gas range, stainless steel appliances, a relaxing jetted tub, drilled well plus a second dug well for gardens and landscaping.Outside, the property continues to impress. A large 6 car 50' x 30' Quonset garage with 16' x 10' door and 240V/50-amp service is ready for electric vehicle charging, welding, or workshop projects. An additional heated 15' x 40' workshop with 8' door, with hydro offers even more flexibility for hobbies or a home-based business. Also a car port at the side of the house. You'll also find a greenhouse, raised garden beds, storage shed, carport, and a circular driveway providing easy access and ample parking. With endless trails, exceptional privacy, quality outbuildings, and room to live, work, and explore, this unique property offers a rare opportunity to own a true recreational and country estate with farming possibilities. You won't be disappointed!

Listed by Royal Heritage Realty Ltd.

  • MLS #

    X13596316

  • Sq. Ft

    1500-2000

  • Sq. Ft. Source

    MLS

  • Lot Irregularities

    Y

  • Year Built

    31-50

  • Pool

    None

  • Drive

    Circular

  • Garage

    Detached, 6 spaces

  • Total Parking

    26

  • Family Room

    Y

  • Den

    Y

  • Exterior

    Vinyl Siding

  • Fireplace

    Y

  • Roof

    Metal

  • Foundation

    Stone, Concrete

  • Elevator

    n/a

  • Water View

    n/a

  • Laundry Level

    Lower

  • Heat

    Forced Air

  • A/C

    Central Air

  • Water

    Well

  • Water Supply

    n/a

  • Sewers

    Septic

  • Central Vac

    Y

  • Kitchen

    4.47 x 3.7 ft Main level

    Eat-In Kitchen, Stainless Steel Appl, Undermount Sink

  • Dining

    4.87 x 3.32 ft Main level

    hardwood floor, W/O To Balcony, Sliding Doors

  • Living

    6.8 x 4.55 ft Main level

    hardwood floor, Stone Fireplace, Large Window

  • Primary

    4.54 x 3.46 ft Main level

    hardwood floor, W/O To Balcony, 3 Pc Ensuite

  • 2nd Br

    3.74 x 3.64 ft Main level

    hardwood floor, Window, Double Closet

  • 3rd Br

    3.64 x 3.6 ft Main level

    hardwood floor, Window, Double Closet

  • Bathroom

    2.37 x 2.46 ft Main level

    4 Pc Bath, Ceramic Floor

  • Bathroom

    2.57 x 1.9 ft Main level

    3 Pc Ensuite, Window, Ceramic Floor

  • Family

    5.18 x 4.24 ft Lower level

    Wood Stove, Vinyl Floor, Window

  • Office

    3.97 x 3.03 ft Lower level

    Broadloom, Window, Wainscoting

  • Media/Ent

    6.1 x 4.3 ft Lower level

    Broadloom, Accoustic Ceiling

  • Bathroom

    4.35 x 1.5 ft Lower level

    3 Pc Bath, Vinyl Floor

  • Sunroom

    3.43 x 2.87 ft Main level

    hardwood floor, O/Looks Garden, Picture Window

  • Laundry

    5.65 x 3.62 ft Lower level

    Vinyl Floor

  • Foyer

    6.06 x 1.9 ft Lower level

    Ceramic Floor, Large Closet, Double Doors

  • MLS #

    X13596316

  • Sq. Ft

    1500-2000

  • Sq. Ft. Source

    MLS

  • Lot Irregularities

    Y

  • Year Built

    31-50

  • Pool

    None

  • Drive

    Circular

  • Garage

    Detached, 6 spaces

  • Total Parking

    26

  • Family Room

    Y

  • Den

    Y

  • Exterior

    Vinyl Siding

  • Fireplace

    Y

  • Roof

    Metal

  • Foundation

    Stone, Concrete

  • Elevator

    n/a

  • Water View

    n/a

  • Laundry Level

    Lower

  • Heat

    Forced Air

  • A/C

    Central Air

  • Water

    Well

  • Water Supply

    n/a

  • Sewers

    Septic

  • Central Vac

    Y

  • Kitchen

    4.47 x 3.7 ft Main level

    Eat-In Kitchen, Stainless Steel Appl, Undermount Sink

  • Dining

    4.87 x 3.32 ft Main level

    hardwood floor, W/O To Balcony, Sliding Doors

  • Living

    6.8 x 4.55 ft Main level

    hardwood floor, Stone Fireplace, Large Window

  • Primary

    4.54 x 3.46 ft Main level

    hardwood floor, W/O To Balcony, 3 Pc Ensuite

  • 2nd Br

    3.74 x 3.64 ft Main level

    hardwood floor, Window, Double Closet

  • 3rd Br

    3.64 x 3.6 ft Main level

    hardwood floor, Window, Double Closet

  • Bathroom

    2.37 x 2.46 ft Main level

    4 Pc Bath, Ceramic Floor

  • Bathroom

    2.57 x 1.9 ft Main level

    3 Pc Ensuite, Window, Ceramic Floor

  • Family

    5.18 x 4.24 ft Lower level

    Wood Stove, Vinyl Floor, Window

  • Office

    3.97 x 3.03 ft Lower level

    Broadloom, Window, Wainscoting

  • Media/Ent

    6.1 x 4.3 ft Lower level

    Broadloom, Accoustic Ceiling

  • Bathroom

    4.35 x 1.5 ft Lower level

    3 Pc Bath, Vinyl Floor

  • Sunroom

    3.43 x 2.87 ft Main level

    hardwood floor, O/Looks Garden, Picture Window

  • Laundry

    5.65 x 3.62 ft Lower level

    Vinyl Floor

  • Foyer

    6.06 x 1.9 ft Lower level

    Ceramic Floor, Large Closet, Double Doors

Thinking of Selling?

Find Out Your Home’s Value in Today’s Market!

No Email or Signup is required to view your home estimate.

estimate your home value

Contact Manoj Kukreja

Sales Representative,
Century 21 People’s Choice Realty Inc.,
Brokerage
(647) 576 - 2100

Manoj profile avatar

Property History

Property history for 497 Mooney Road, Bancroft

This property has been sold 4 times before. Create your free account to explore sold prices, detailed property history, and more insider data.

Sign In / Register

Estimated price

Date
Price
Change
2026-07-23
$979,619
0.69%

Mortgage Calculator

This data is for informational purposes only.

Mortgage Payment per month

Principal Amount

Interest

Total Payable

Amortization

Amortization

Closing Cost Calculator

This data is for informational purposes only.

Closing Cost Total for this property

Total Cash flow for purchasing this property

Down Payment(%)*
Additional information

Provincial Land Transfer Tax

Ontario Land Transfer Tax Rebate

Toronto Land Transfer Tax

Toronto Land Transfer Tax Rebate

PST on CMHC Insurance Premium

Lawyer Fees

$2,825

Government Registration Fee's

$164

Title Insurance

Closing Cost Total

Total Cash flow for purchasing this property

Provincial Land Transfer Tax

Ontario Land Transfer Tax Rebate

Toronto Land Transfer Tax

Toronto Land Transfer Tax Rebate

PST on CMHC Insurance Premium

Lawyer Fees

$2,825

Government Registarion Fee's

$164

Title Insurance

Down Payment(%)*

* A down payment of less than 20% is permitted only for first-time home buyers purchasing their principal residence. The minimum down payment required is 5% for the portion of the purchase price up to $500,000, and 10% for the portion between $500,000 and $1,500,000. For properties priced over $1,500,000, a minimum down payment of 20% is required.

Thinking of Selling?

Find Out Your Home’s Value in Today’s Market!

No Email or Signup is required to view your home estimate.

estimate your home value

Contact Manoj Kukreja

Sales Representative, Century 21 People’s Choice Realty Inc., Brokerage
(647) 576 - 2100

Manoj profile avatar

Recent Sold Listings in Monteagle Ward, Bancroft

Popular Cities